100 Keyes, 1926 - 2026
SIGN UP Login/Register
7635 Sue Ellen Drive , Port Richey, FL 34668 Photo
New - 42 Hours Ago
7635 Sue Ellen Drive , Port Richey, FL 34668 Photo
New - 42 Hours Ago
7635 Sue Ellen Drive , Port Richey, FL 34668 Photo

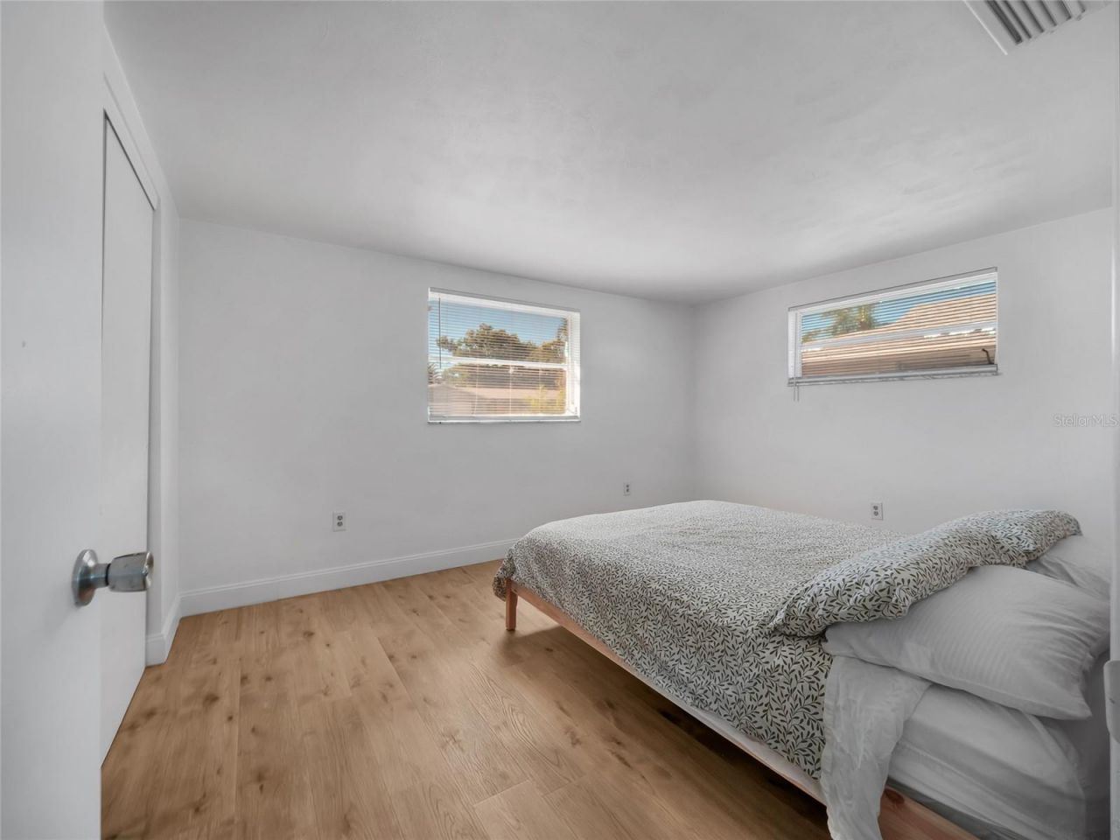
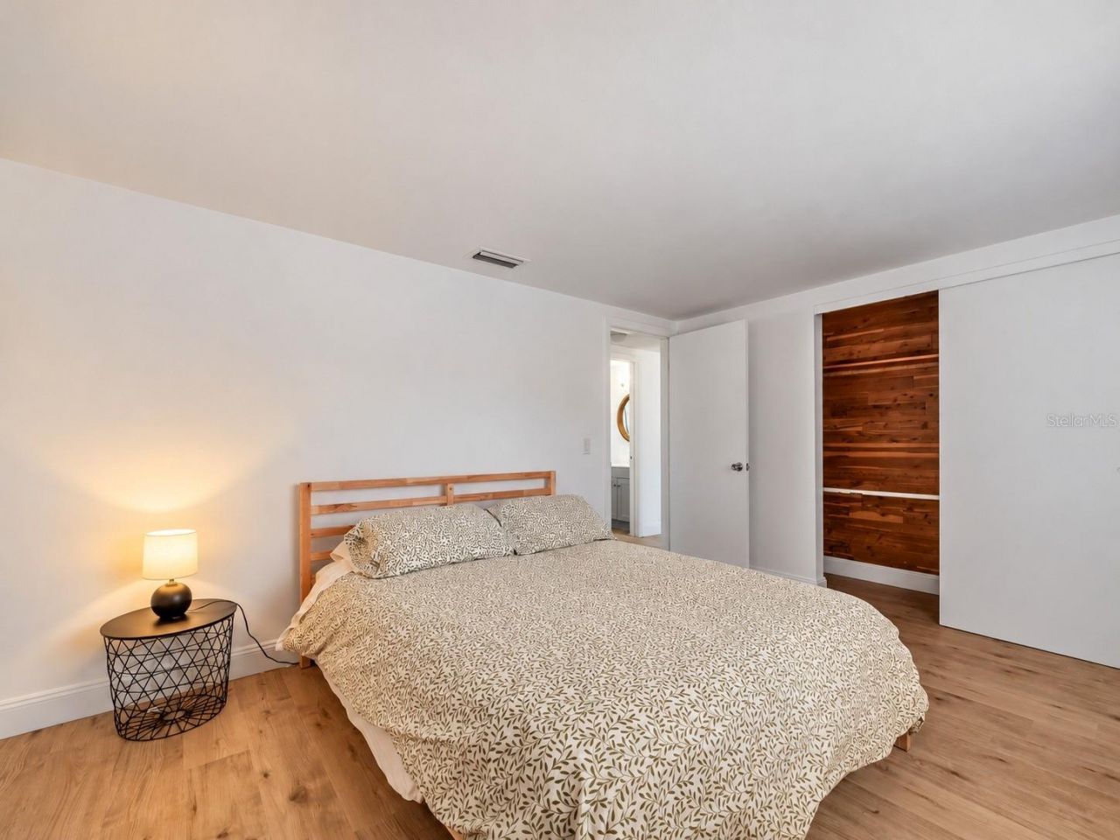
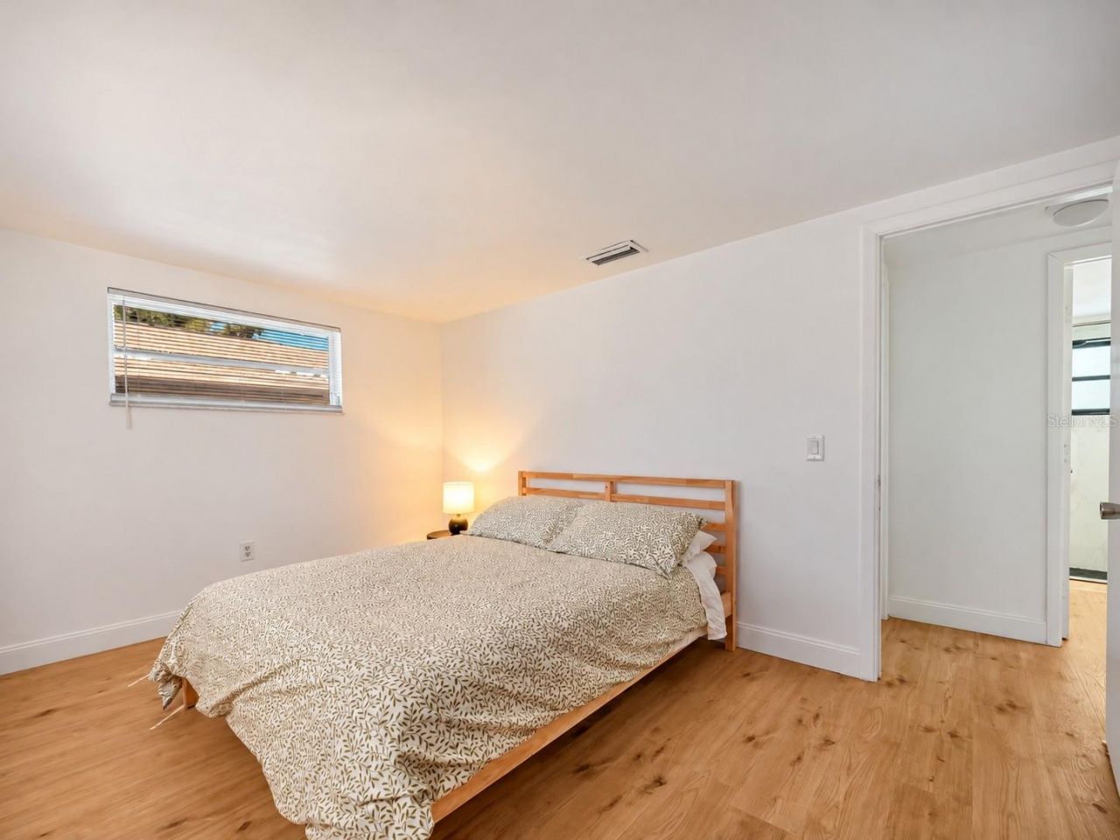
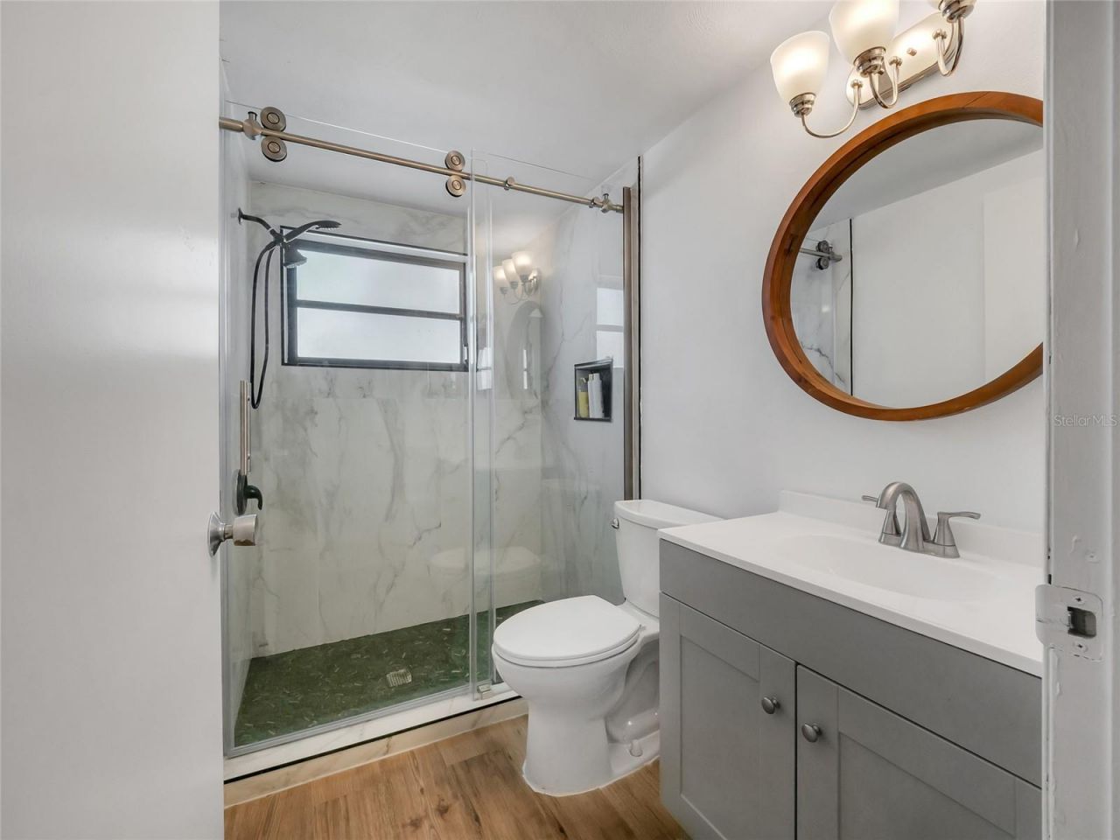
37 Photos

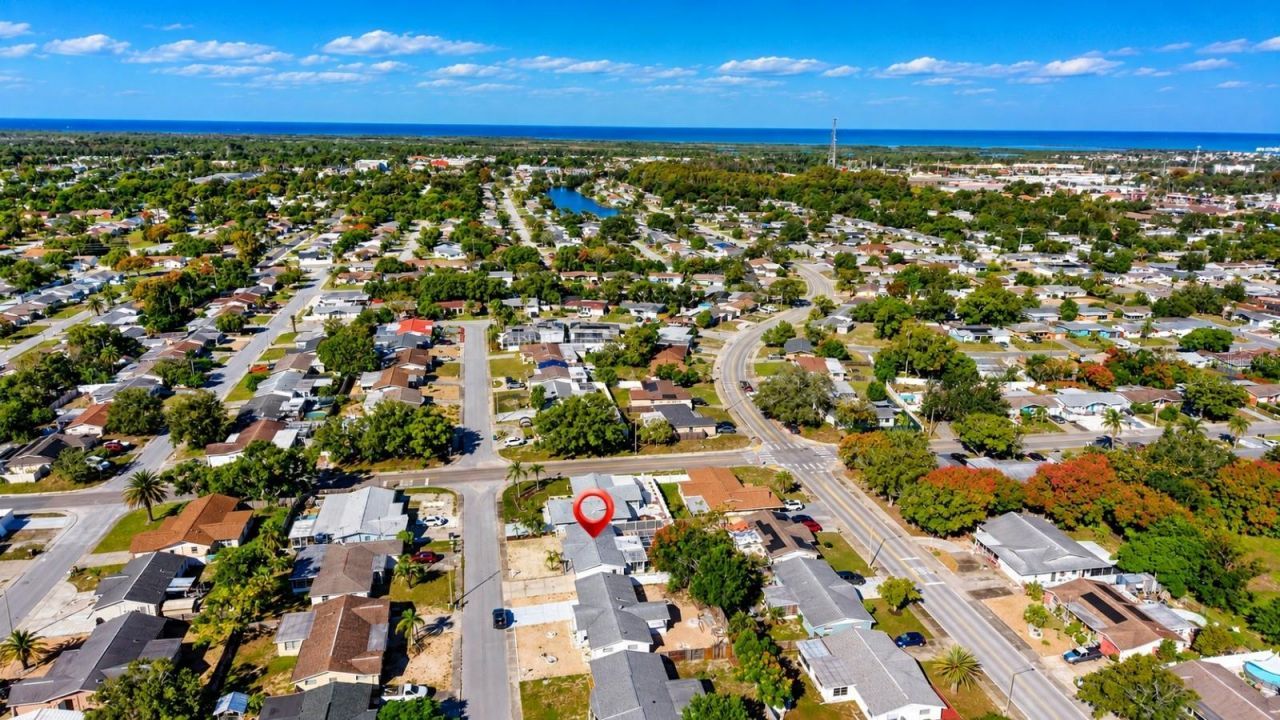
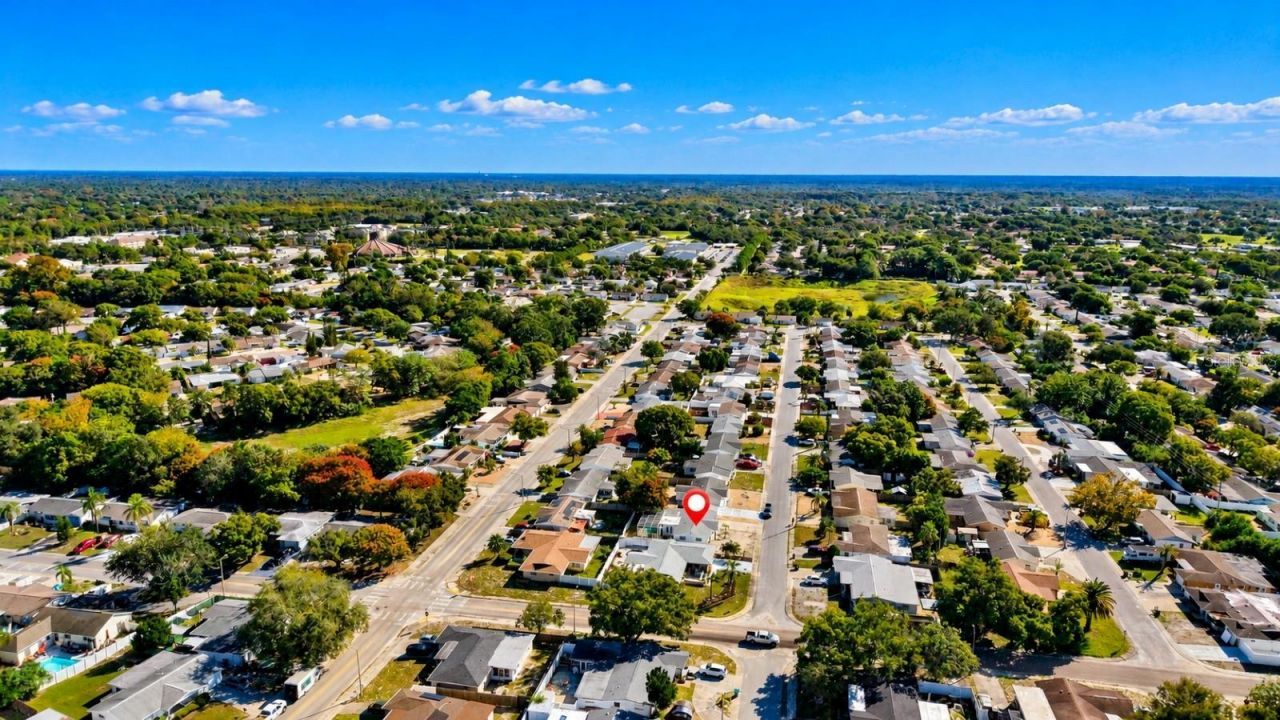
7635 Sue Ellen Drive Port Richey, FL 34668
$299,999
  • Beds
    2
  • Baths
    1 full
  • Total Square Feet
    936
  • Lot Size
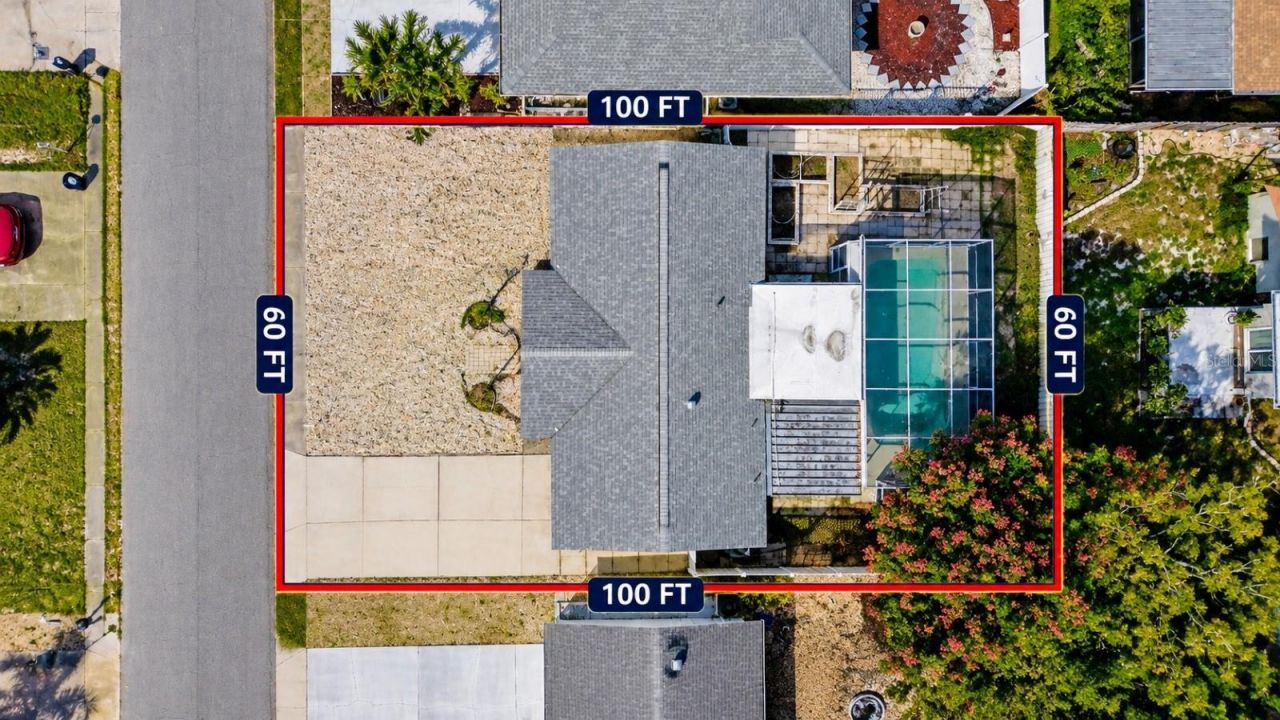
    0.12 acre(s)

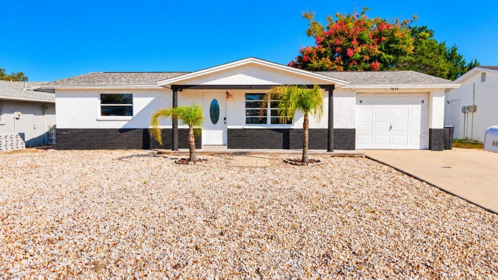
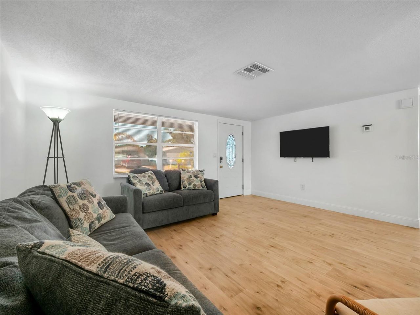
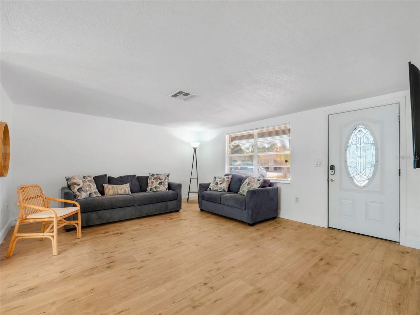
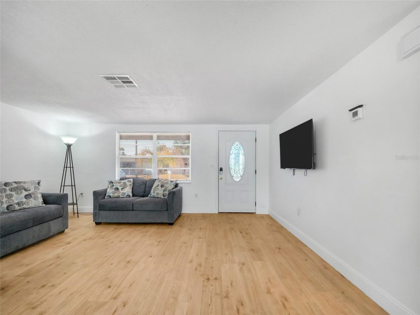
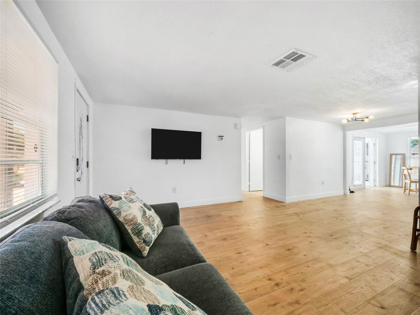
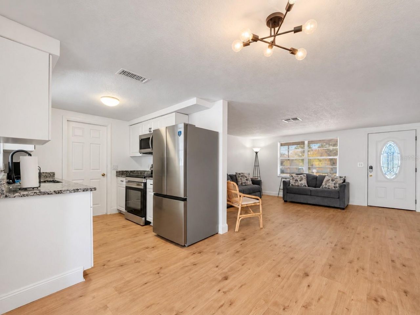
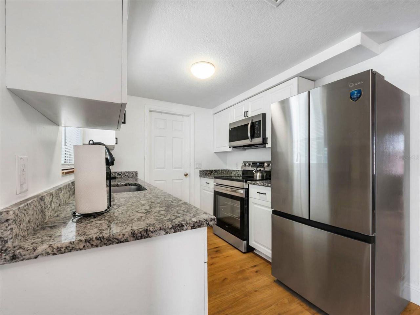
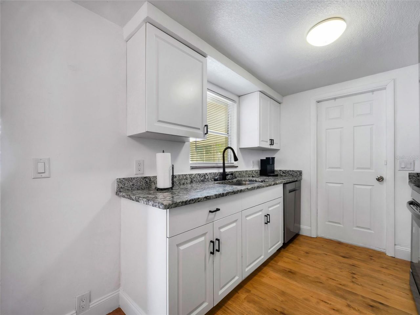
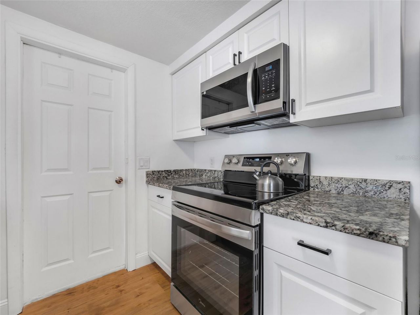
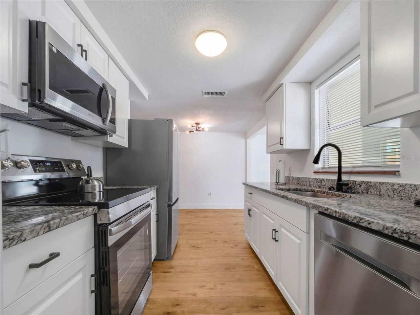
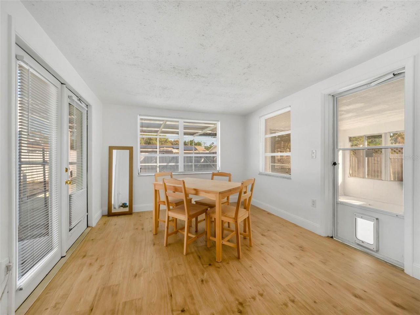
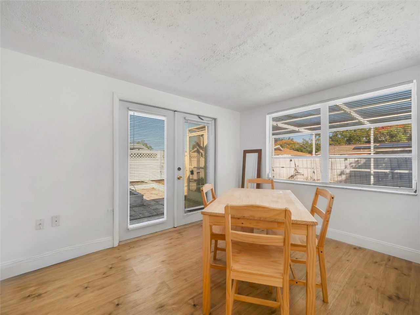
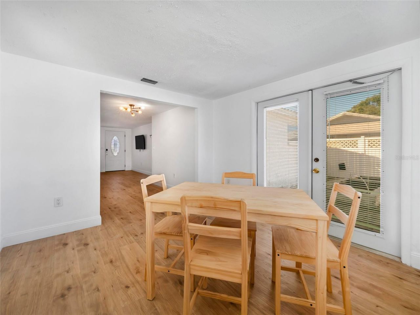
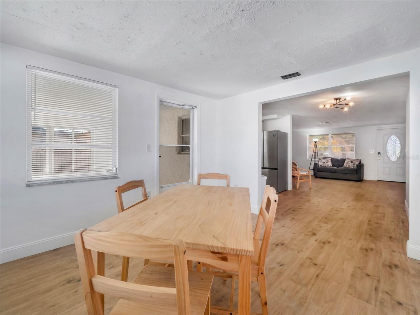
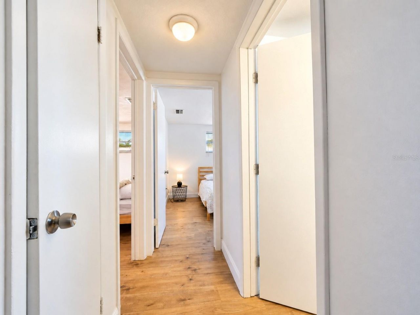
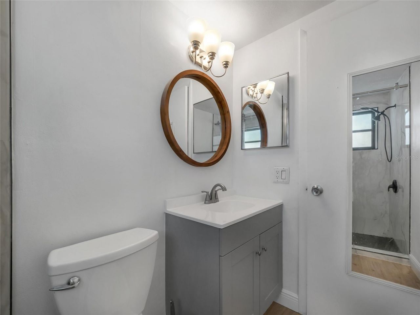
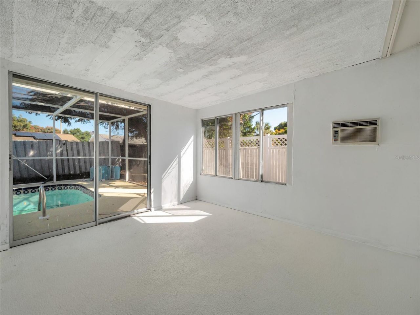
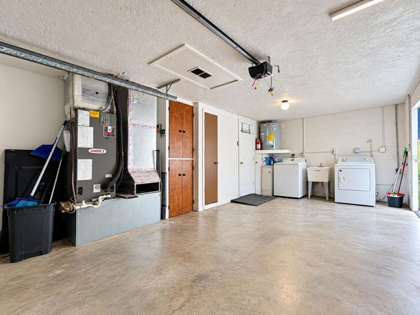
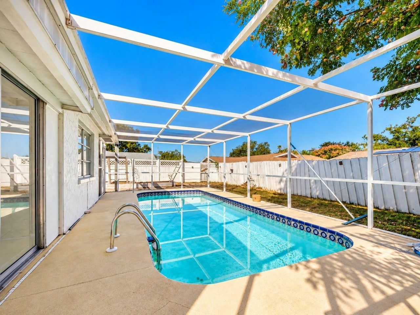
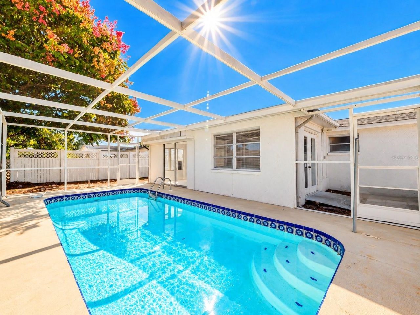
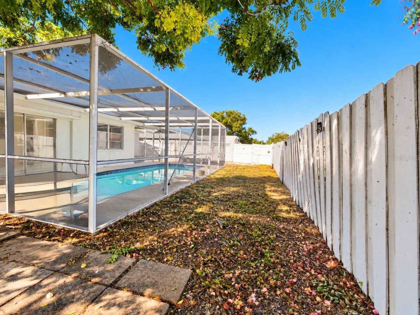
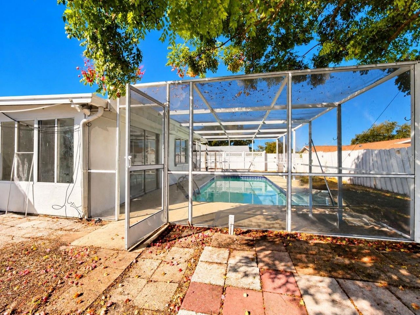
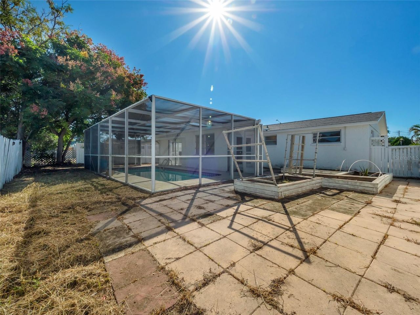
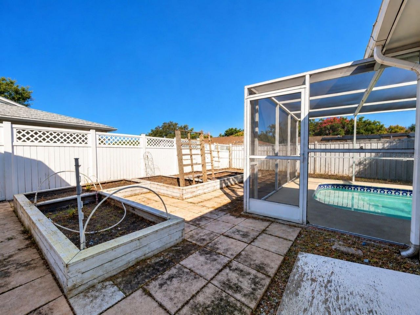
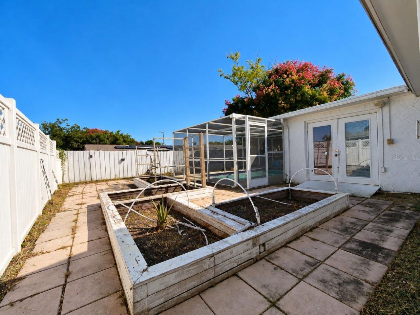
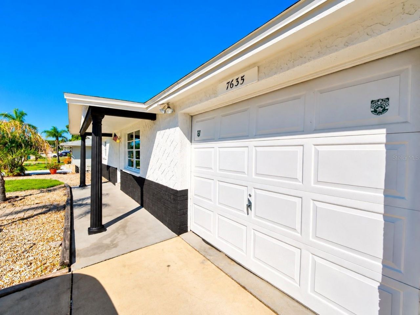
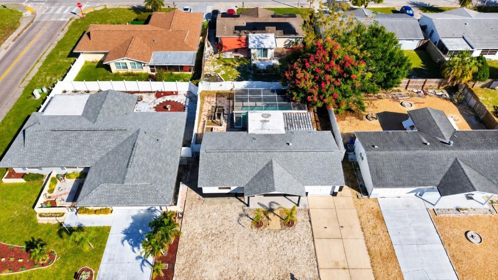
Discover comfort, privacy, and the Florida lifestyle in this charming pool home! Featuring new flooring, brand-new appliances, a new water heater, fresh interior paint, a previously replaced shingle roof, electrical upgrades, and an updated HVAC system, this property offers both style and convenience. The inviting open floor plan creates a welcoming atmosphere, while the fully fenced backyard with a screened-in pool provides the perfect setting for relaxation and entertaining. Enjoy a dedicated ...

View More

Property Summary

MLS Number: TB8559388
Status: Active
Days on Market: 1
Subdivision: GULF HIGHLANDS
County: Pasco
Bedrooms: 2
Total Square Feet: 936
Price Per Sq. Ft.: $321
Style: Traditional
New Construction: No
Waterfront: No
Property Type: Residential - Single Family
Cooling: Central Air, Wall/Window Unit(s)
Fenced: Yes
Heating: Central
Lot Size: 0.12 Acres
Roof Type: Metal, Other, Shingle
Stories: 1.0
Year Built: 1977
Taxes: $2,772

Featured Amenities

Living Room/Dining Room Combo
Open Floorplan
Thermostat

Property Details

Accessibility Features: Accessible Bedroom, Accessible Closets, Accessible Full Bath, Accessible Kitchen Appliances, Accessible Central Living Area, Accessible Washer/Dryer, Customized Wheelchair Accessible, Enhanced Accessible
Additional Rooms: Bonus Room, Family Room
Appliances: Dishwasher, Dryer, Range, Refrigerator, Washer
Community Features: Street Lights
Days on Site: 1
Directions: US Hwy 19 to east on St. Rd. 52 to south on Alpine Parkway to left on Sue Ellen. House on left.
Exterior: Brick, Other, Stucco
Outdoor Features: Sidewalk
Fencing: Vinyl, Wood
Flood Zone Code: X
Flooring: Ceramic Tile, Concrete
Foundation: Slab
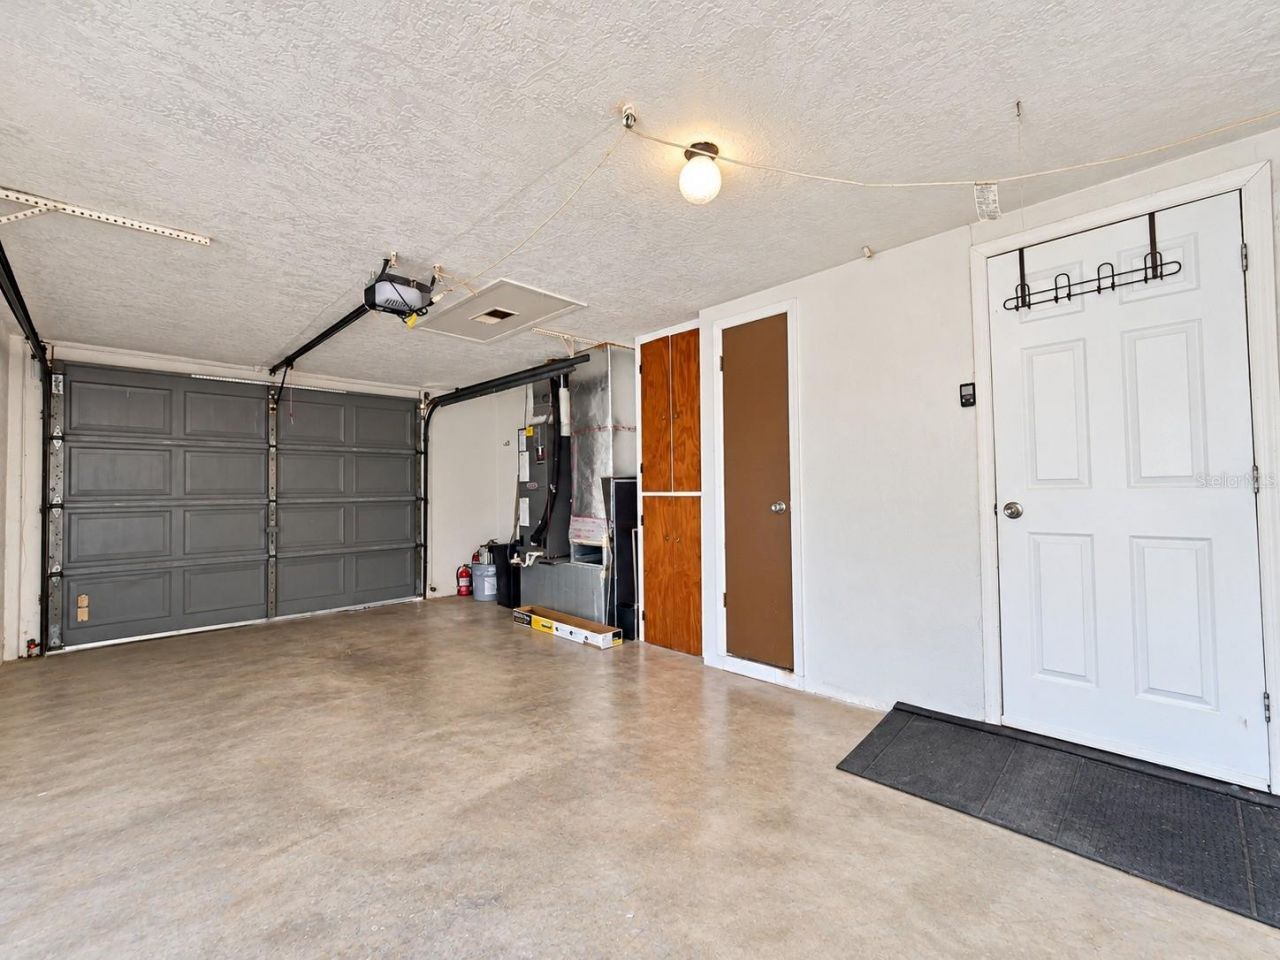
Garage Dimensions: 14X24
Home Style: Traditional
Home Warranty Y/N: No
Listing Terms: Cash, Conventional, Private Financing Available
Lot: In County, Level
Lot Dimensions: 0.12
Ownership: Fee Simple
Parking: Driveway, Garage Door Opener, Ground Level, Parking Pad, Workshop in Garage
Parking Notes: Driveway, Garage Door Opener, Ground Level, Parking P
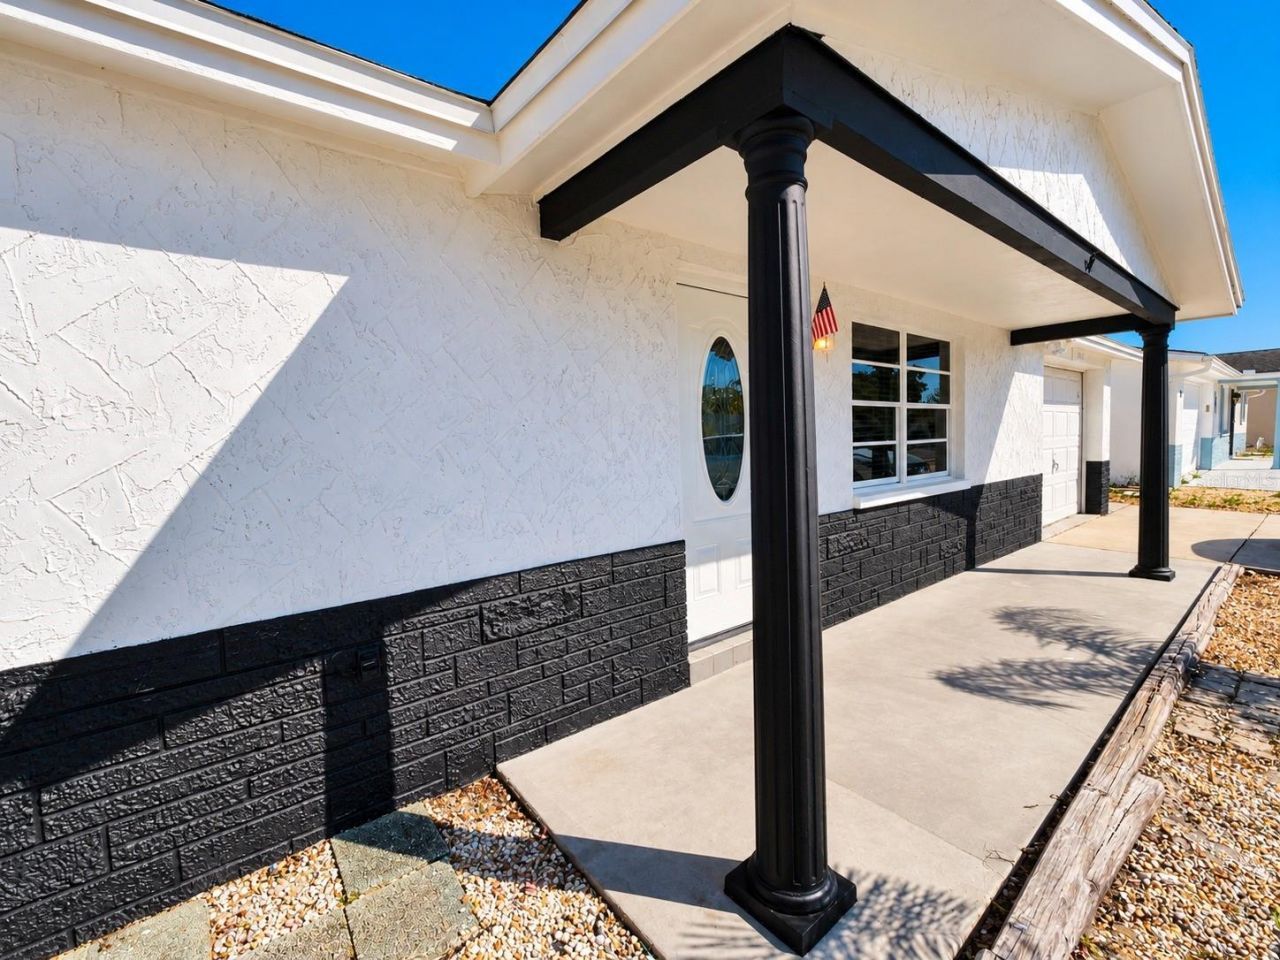
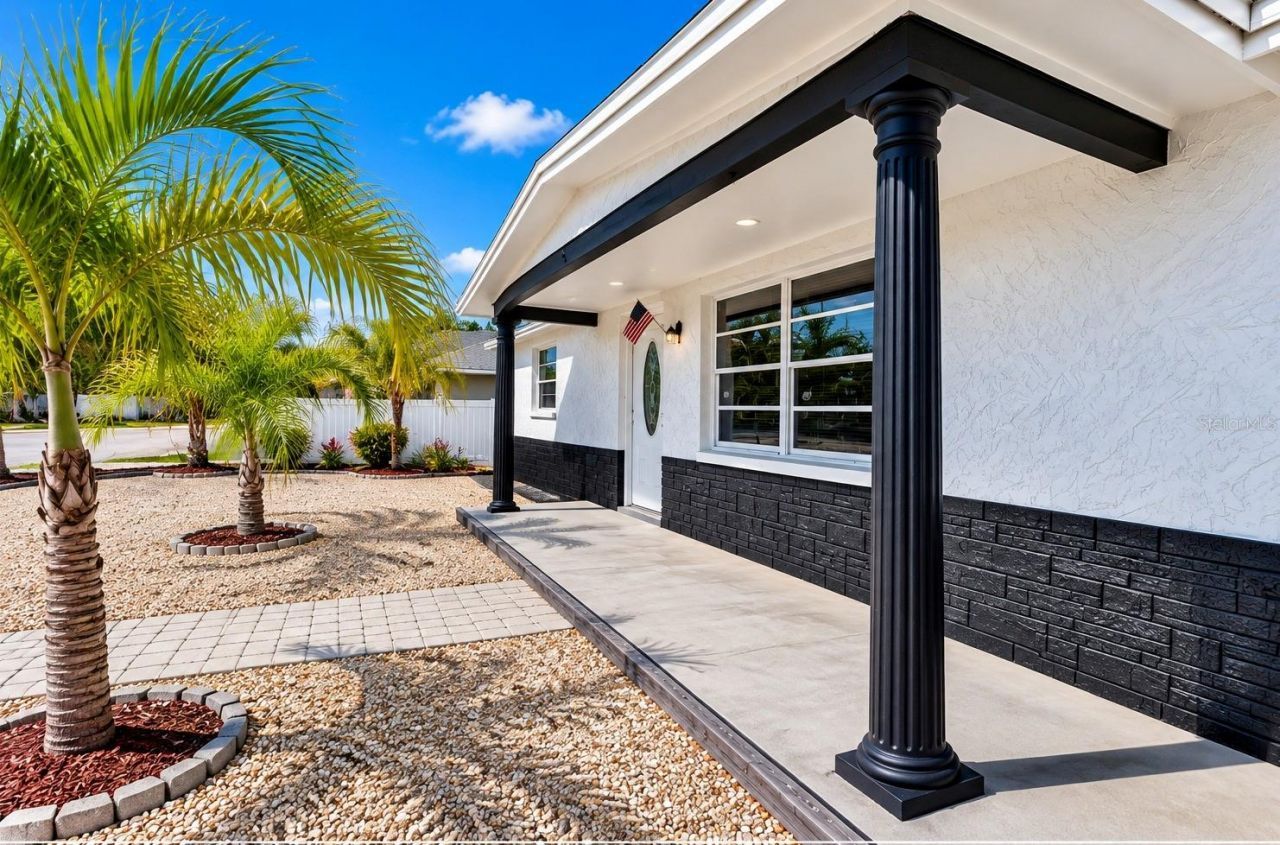
Patio/Porch: Front Porch
Pets Allowed: Yes
Pets Restrictions: Buyers to verify with Pasco County Rules and Regs.
Pool: In Ground, Gunite, Lighting, Other, Screen Enclosure
Property Attached Y/N: No
Property Sub-Type: Single Family Residence
Sewer: Public Sewer
Showing Instructions: Supra Lock Box, Combination Lock Box
Special Sale Provisions: None
Swimming Pool: Yes
Utilities: Cable Available, Electricity Connected, Fire Hydrant, Public, Sewer Connected, Water Connected
Water: Public
Water Access Y/N: No
Windows: Window Treatments
Zoning: R4
Construction: Brick,Other,Stucco

Room Sizes

Kitchen: 10x10
Living Room: 14x14
Primary Bedroom: 12x12
Balcony/Porch/Lanai: 12x12

Local Schools

High School: Fivay High-PO
Middle School: Bayonet Point Middle-PO
Elementary School: Gulf Highland Elementary

Neighborhood Information

Neighborhood Map

Neighborhood Hero

Neighborhood Highlights

Neighborhood Characteristics

Neighborhood Market Trend

Neighborhood Schools

Courtesy of

Agency Name: HOME PRIME REALTY LLC
Agency Contact: 8134974441
Agent Name: Charnie Reyes

agent picture

Presented by

Agent Name: Libia Tirado
Agent Phone: Cell: 786.853.5999
Agency Title: The Keyes Company
Request Info

IDX logo

Libia Tirado
keyes.com
Agent Cell:
786.853.5999
Office Phone:
786.853.5999

Mortgage Calculator

%
years/fixed
yearly
yearly (est.)

Estimated Payment

$ 1,791.54 Principal & Interest $1,473.04 Property Tax $231.00 Homeowner's Insurance $87.50
Mortgage Logo

Login to My Keyes Account